
Views
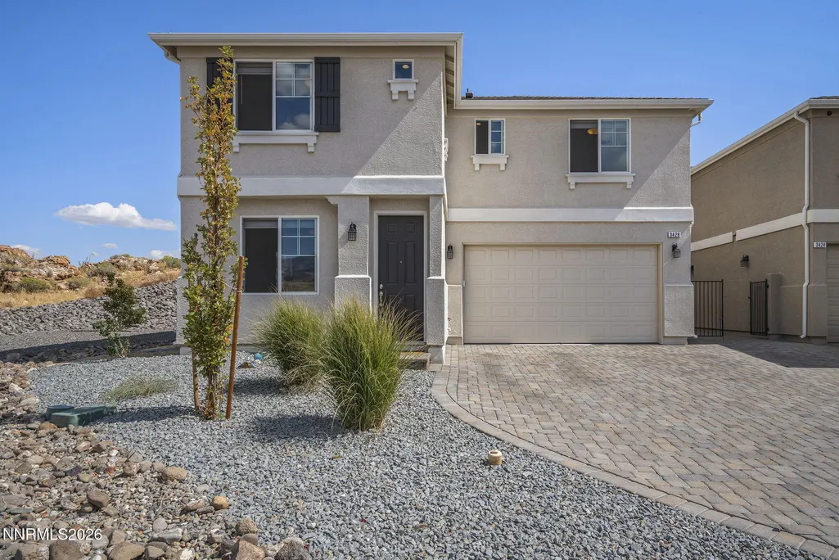
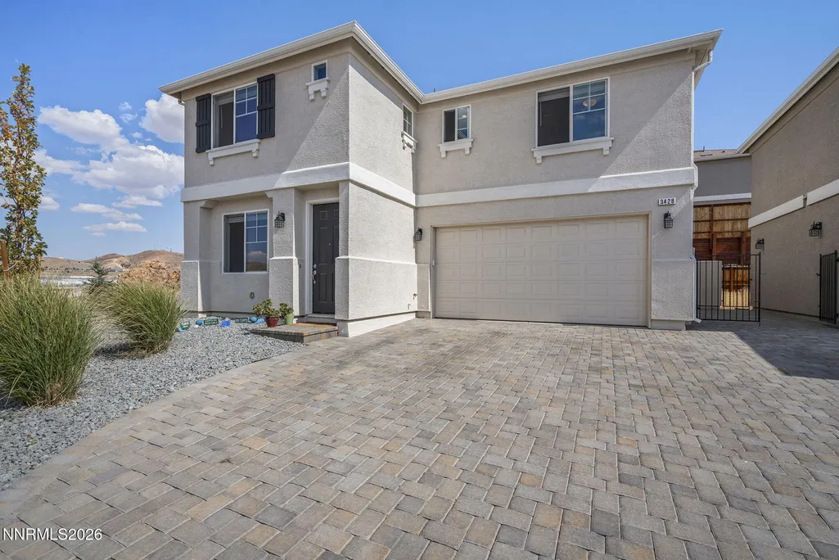
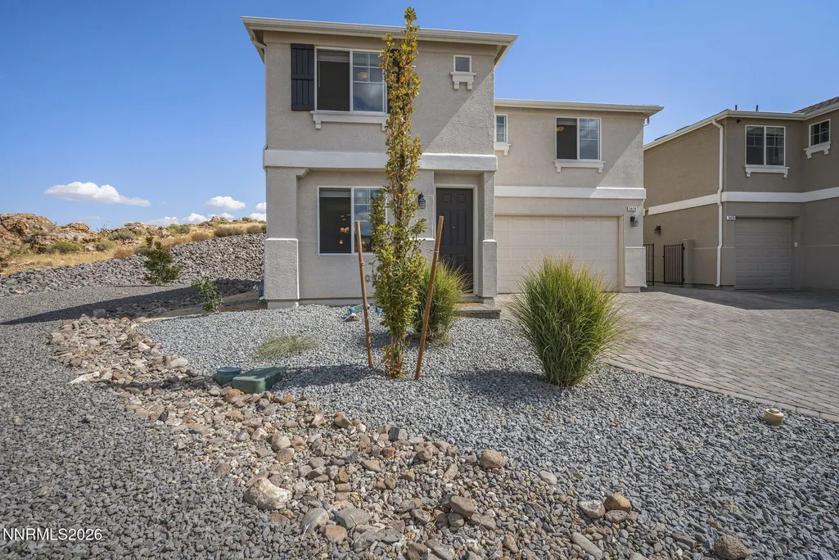
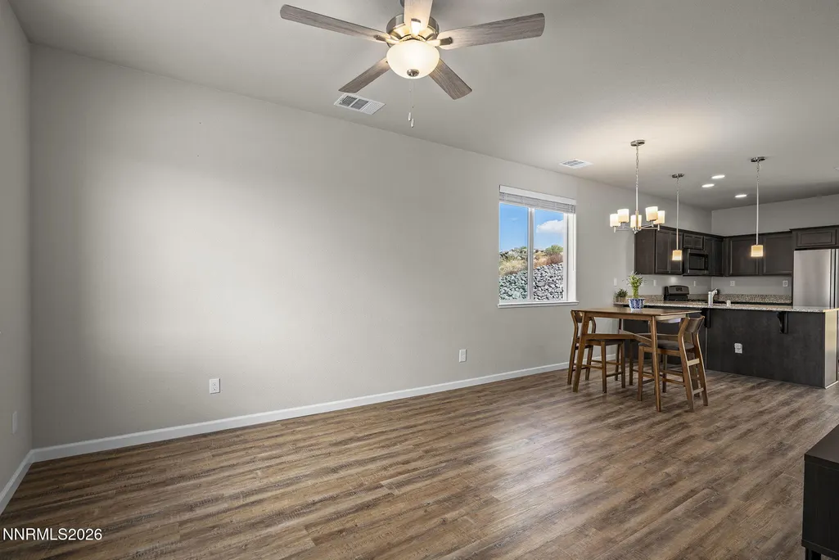

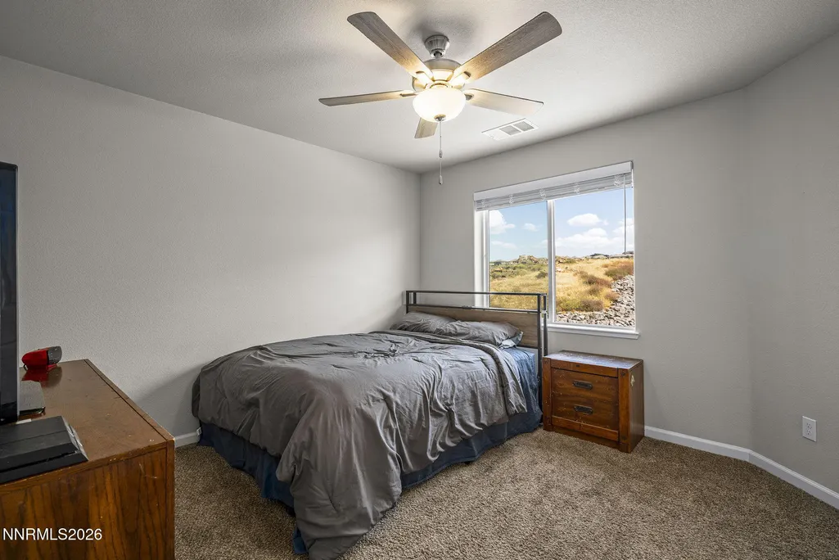

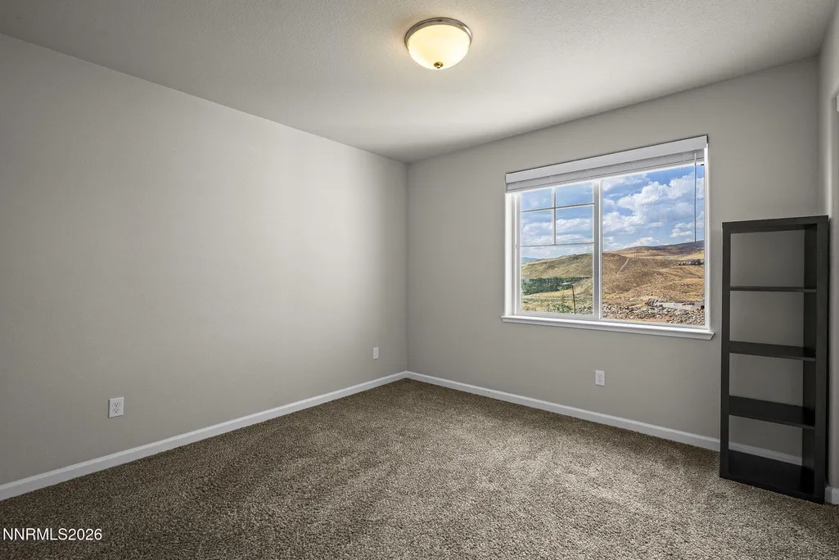
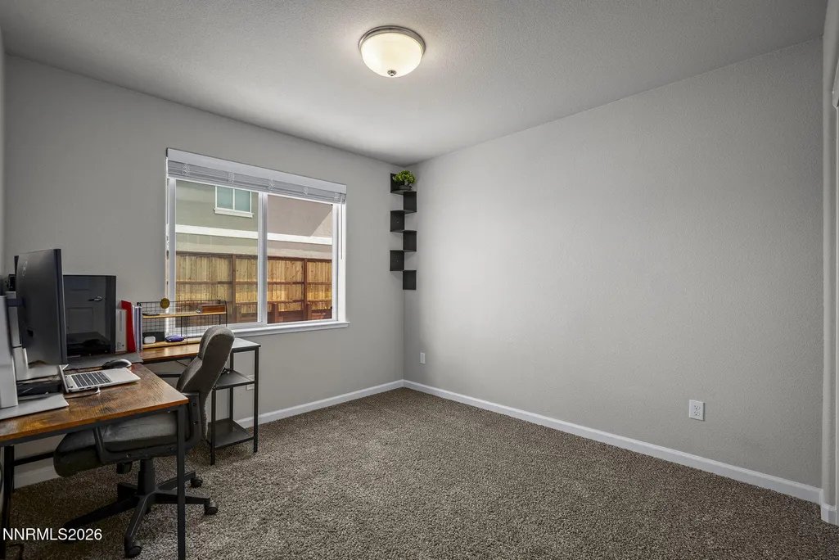
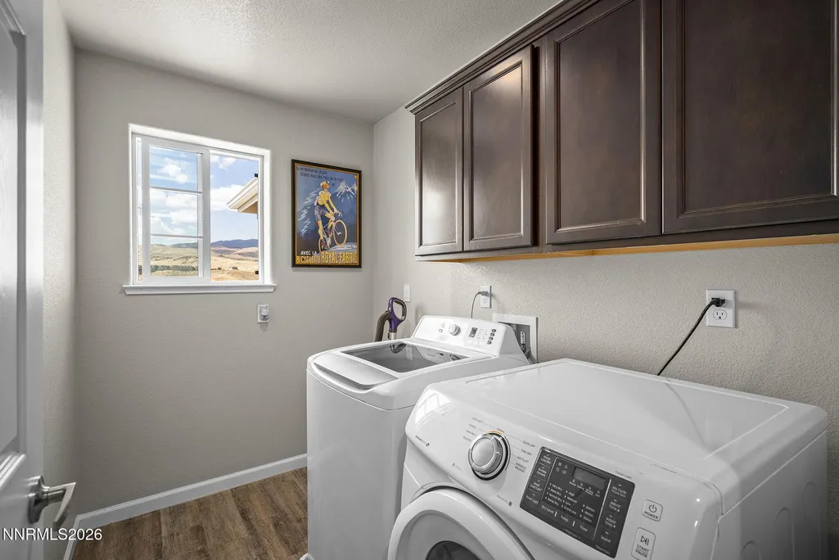
Address
3428 Colonial Downs Drive, Reno, NV
Price
$ 515,000
Property Attributes
- MLS#260012309
- TypeSingle Family
- Listing Status Active
- CountyWashoe
- CityReno
- NeighborhoodMountain View Estates Unit 4
- Zip89512
- StyleSingle Family Residence
- Year Built2024
- Taxes$ 4442
- Price$ 515,000
- Bedrooms4
- Full Bathrooms2
- Half Bathrooms1
- Sqr Footage1565
- Lot Size0.03 Acres
Data Source:
Northern Nevada Regional MLS (NNRMLS)
Property Description
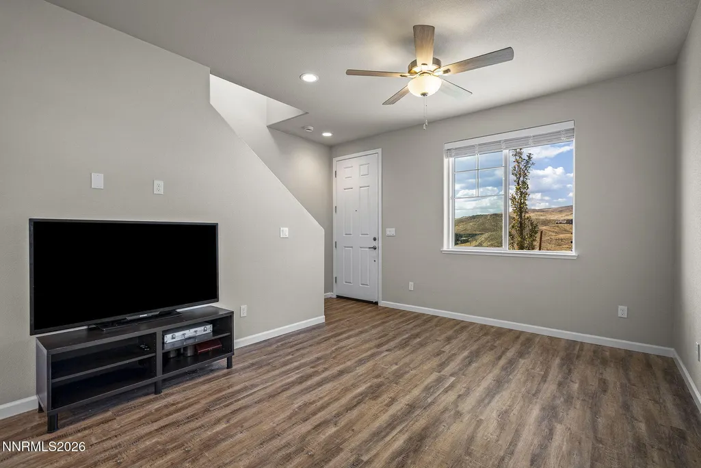
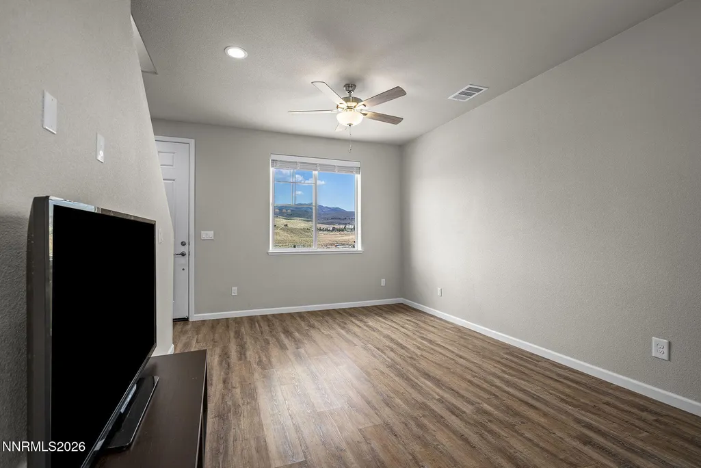
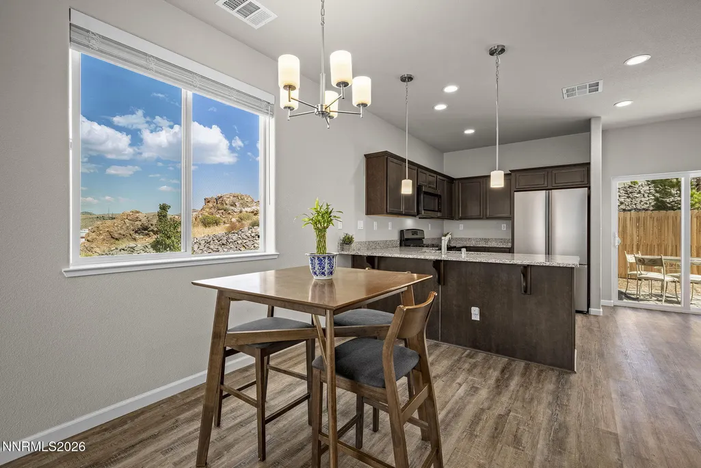
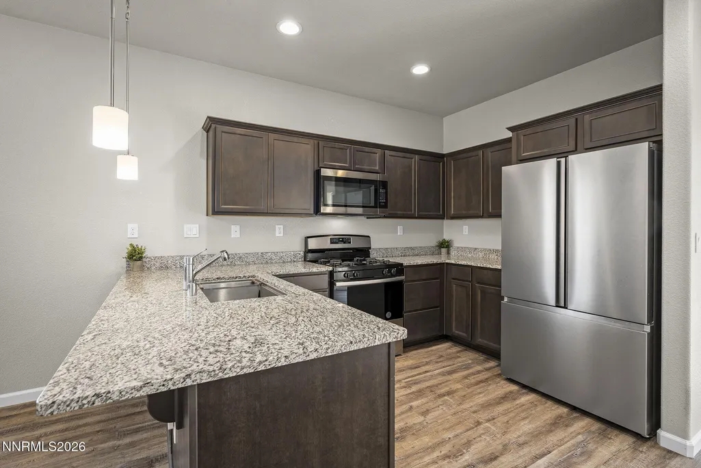
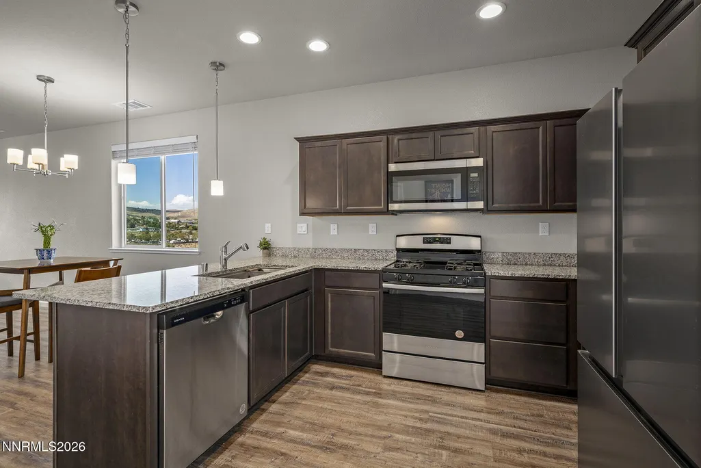
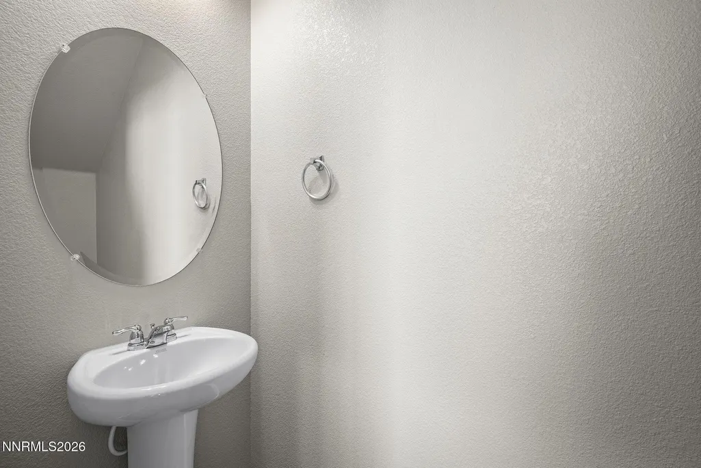
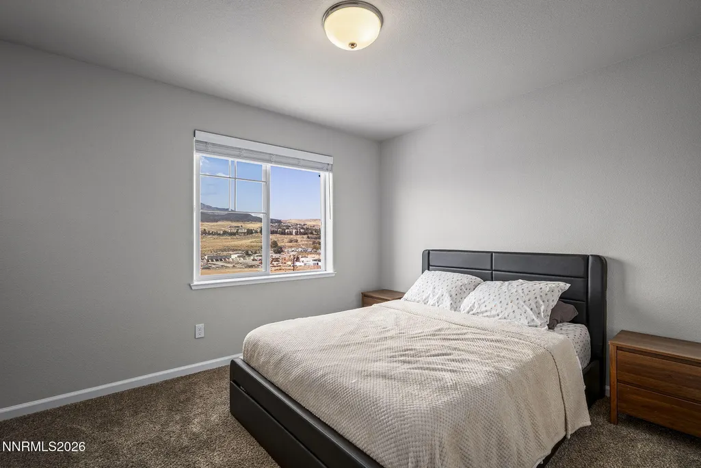
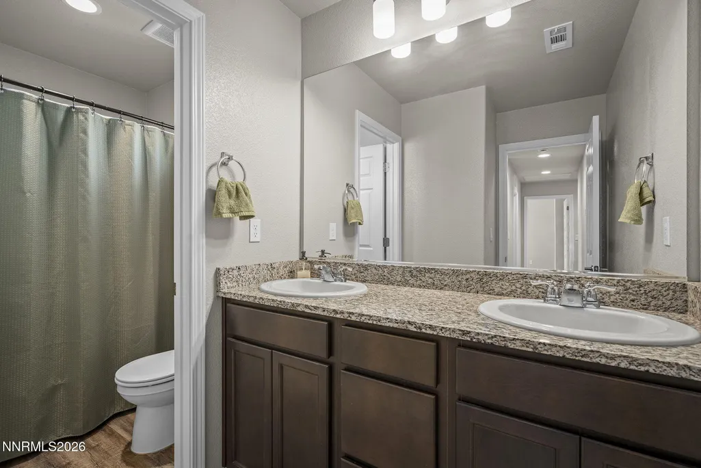
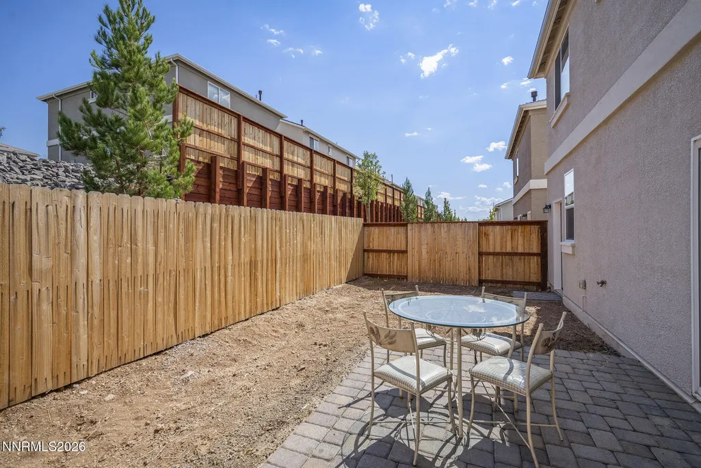
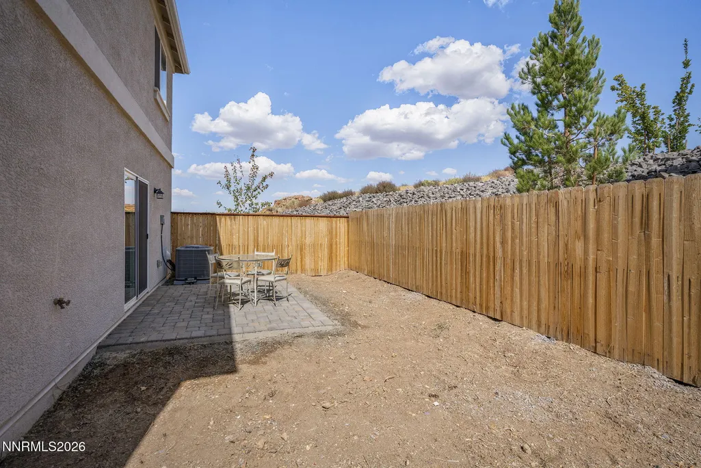
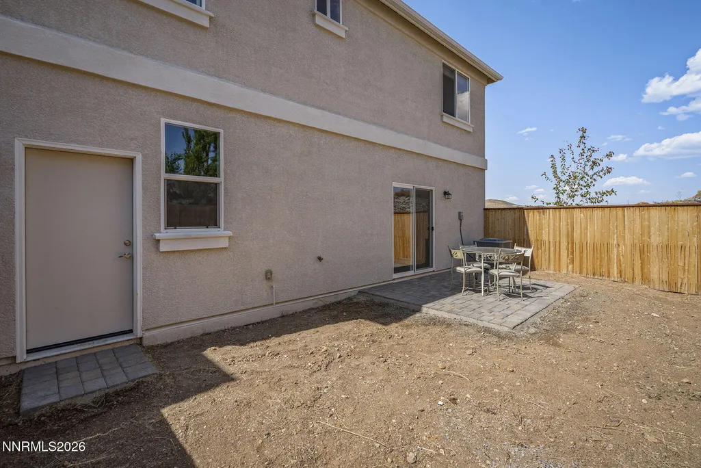
Welcome to this charming home in the Cottages at Comstock, ideally positioned at the end of the street for added privacy with no immediate neighbors on several sides and beautiful mountain views. Thoughtfully designed with a bright, open layout, the home features luxury vinyl plank flooring throughout the main living and bathroom areas, warm-toned cabinetry, stainless steel appliances, and solid surface countertops throughout create an inviting and cohesive interior. Enjoy a peaceful setting while remaining just minutes from UNR, downtown Reno, Midtown, shopping, dining, and convenient freeway access. With its desirable end-of-street location, added privacy, mountain views, and move-in-ready condition, this home offers a wonderful combination of comfort, style, and convenience. Mortgage savings may be available for buyer's of this listing.
| Elementary School | Middle School | High School |
|---|---|---|
| Peavine Elementary School | Clayton Middle School | Hug High School |
| Price History | |
|---|---|
| 9/24/2026 | Listed $515,000 |
General Features
| Sewer | Public Sewer |
|---|---|
| Heating | Forced Air,Natural Gas |
| Cooling | Central Air |
| Utilities | Internet Available,Natural Gas Connected,Phone Available,Sewer Connected,Water Connected,Cellular Coverage,Underground Utilities,Water Meter Installed |
| Possession | Close Of Escrow |
| Roof | Composition,Pitched |
| Appliances | Dishwasher,Disposal,Gas Range |
| Zoning | SF11 |
| HOA Fee | 75 |
| Garage Spaces | 2 |
| Patio/Porch Features | None,Patio |
| Security Features | Smoke Detector(s) |
| Construction Materials | Stucco |
| Year Built | 2024 |
| View | Desert,Mountain(s),Valley |
| Stories Count | 2 |
| Levels | Two |
| Property Subtype | Single Family Residence |
| Assoc Fee Paid Per | Monthly |
| County | Washoe |
| New Construction | false |
| Property Type | Residential |
| Association Amenities | None |
| HOA | true |
| Attached Garage | true |
| Subdivision Name | Mountain View Estates Unit 4 |
| Garage Y/N | true |
| Other Structures | None |
| Full Baths | 2 |
| Status | Active |
| High School | Hug |
| City | Reno |
| Association Name | MJK |
| Senior Community Y/N | false |
| Lot Size Units | Acres |
| Lot Size Square Feet | 1205 |
| Spa Features | None |
| Elementary School | Peavine |
| Tax Annual Amount | 4442.89 |
| Middle/Junior High School | Clayton |
| Virtual Tour | https://my.matterport.com/show/?m=89DqBL4vwr4&brand=0 |
| Standard Status | Active |
| Virtual Tour | https://my.matterport.com/show/?m=89DqBL4vwr4 |
| Sewer_co_Public_sp_Sewer | true |
| Utilities_co_Underground_sp_Utilities | true |
Interior Features
| Interior Amenities | Breakfast Bar,Ceiling Fan(s),Pantry,Walk-In Closet(s) |
|---|---|
| Flooring | Carpet,Luxury Vinyl |
| Common Walls | No Common Walls |
| Air Conditioning Y/N | true |
| Heating Y/N | true |
| Window Features | Double Pane Windows,Vinyl Frames |
| Fireplace Y/N | false |
| Half Baths | 1 |
| Laundry Features | Cabinets,Laundry Room,Washer Hookup |
| Total Bedrooms | 4 |
| LivingAreaSource | Assessor |
| Total Baths | 3 |
| Disposal | true |
| Heating-Forced Air | true |
Exterior Features
| Exterior Amenities | None |
|---|---|
| Fencing | Partial |
| Parking Features | Attached,Garage,Garage Door Opener |
| Lot Features | Corner Lot,Cul-De-Sac,Sprinklers In Front |
| Water Source | Public |
| Total Parking | 2 |
| Lot Size Area | 0.03 |
| Foundation Details | Slab |
| Spa | false |
| Building Area Total | 1565 |
| Lot Size Acres | 0.03 |
| Waterfront Y/N | false |
| Road Frontage Type | Public |
| Road Responsibility | Public Maintained Road |
| Horse Y/N | false |
Amenities
- Foreclosure
- Views
- Short Sale
- New Construction
- Adult 55+
- Lease To Own
- No HOA Fees
- Furnished
- Primary On Main
- Air Conditioning
- Seller Finance
- Green
- Fixer Upper
- Horse
- Golf
- Fireplace
- Deck
- Garage
- Basement
- Pool
Property vs Single Family Average in 89512
Price
Taxes
Year Built
 The data relating to real estate for sale on this web site comes in part from the Broker Reciprocity program of the Northern Nevada Regional Multiple Listing Service®. Real estate listings held by brokerage firms other than the owner of this site are marked with the Broker Reciprocity logo and detailed information about those listings includes the name of the listing brokerage. Copyright 2026 of the Northern Nevada Regional Multiple Listing Service MLS. All rights reserved.
 Incline Village Board of REALTORS® All information deemed reliable but not guaranteed. All properties are subject to prior sale, change or withdrawal. Neither listing broker(s) or information provider(s) shall be responsible for any typographical errors, misinformation, misprints and shall be held totally harmless. Listing(s) information is provided for consumer's personal, non-commercial use and may not be used for any purpose other than to identify prospective properties consumers may be interested
