
Views
Address
1279 Us Highway 50, Glenbrook, NV
Price
$ 2,750,000
Property Attributes
- MLS#260009477
- TypeSingle Family
- Listing Status Active
- CountyDouglas
- CityGlenbrook
- NeighborhoodLincoln Park
- Zip89413
- StyleSingle Family Residence
- Year Built2019
- Taxes$ 9854
- Price$ 2,750,000
- Bedrooms4
- Full Bathrooms3
- Half Bathrooms1
- Sqr Footage2941
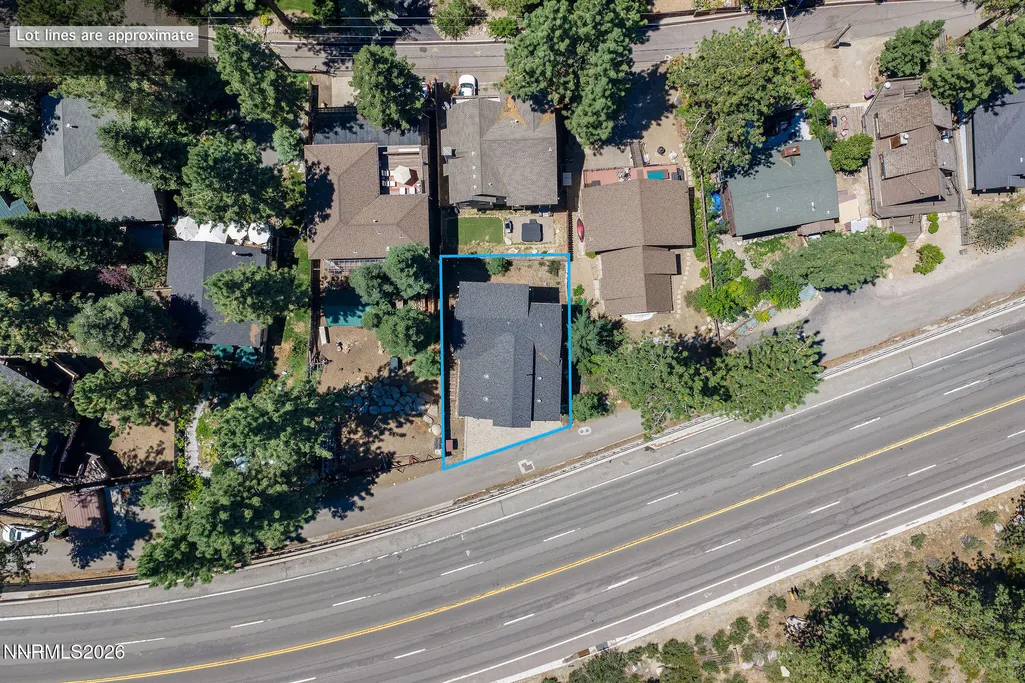
- Lot Size0.08 Acres
Data Source:
Northern Nevada Regional MLS (NNRMLS)
Property Description
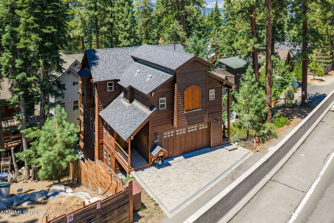
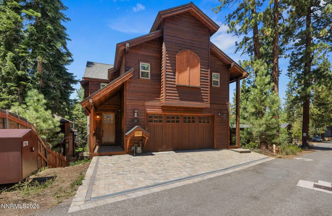
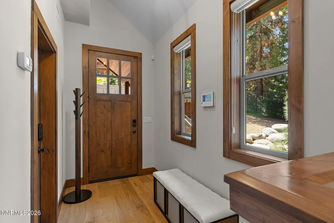
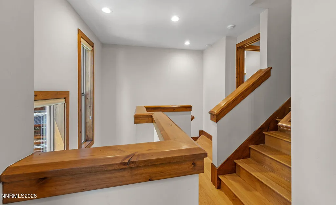
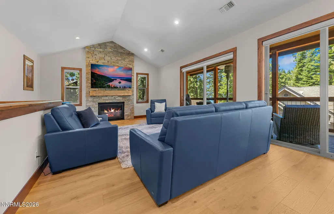
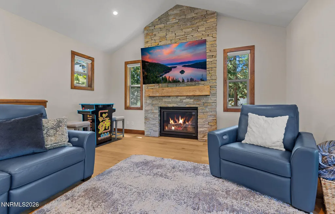
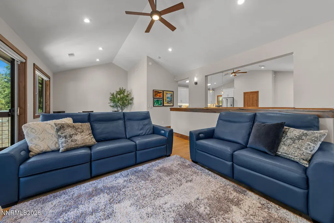
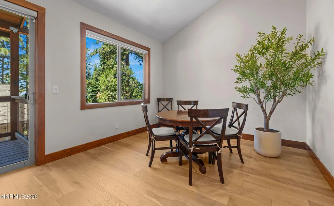
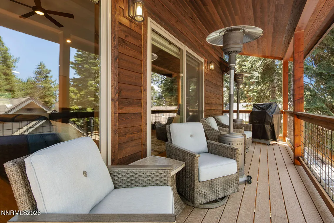
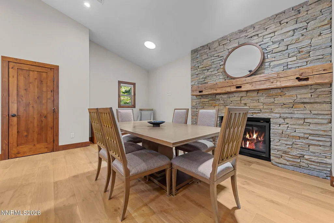
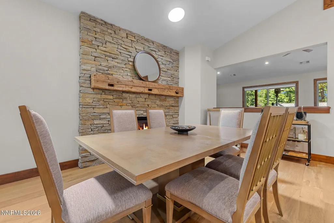
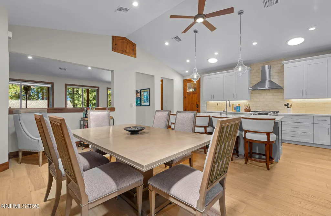
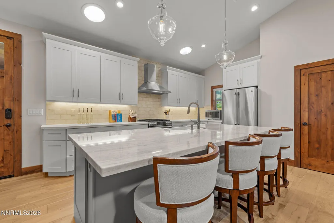
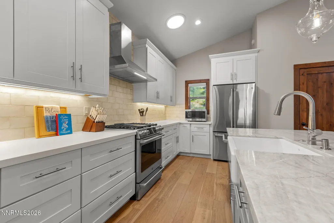
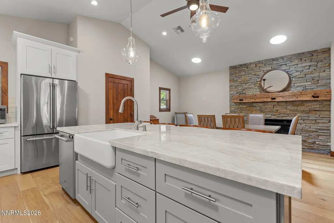
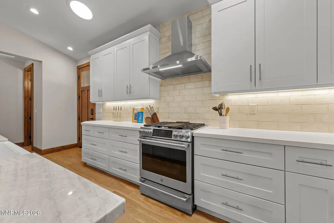
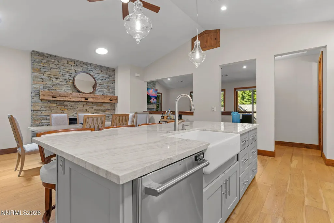
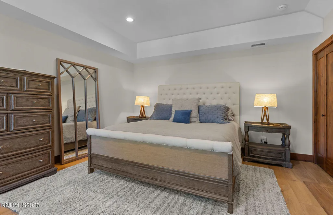
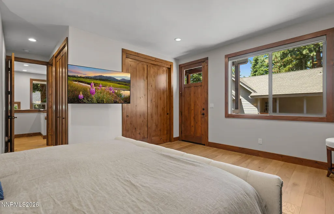
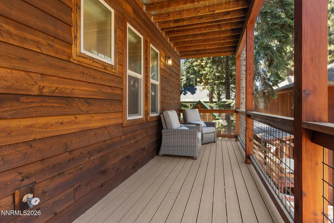
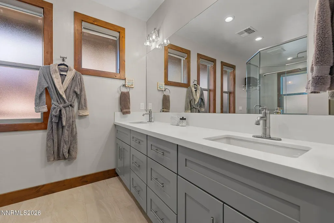
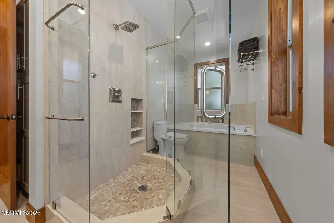
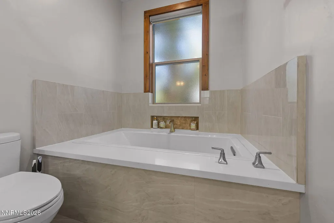
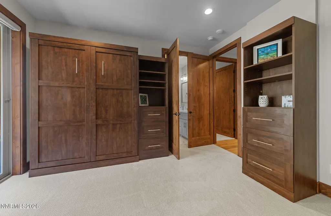
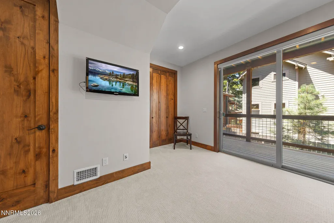
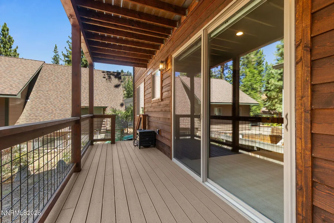
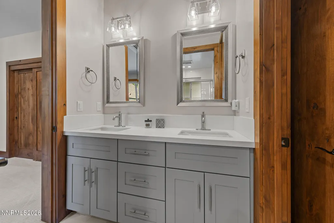
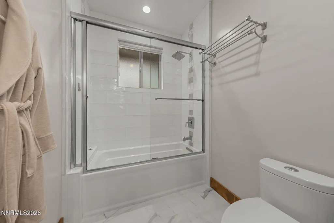
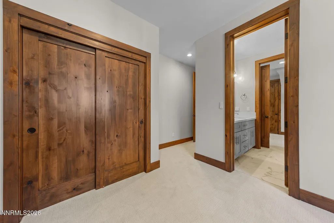
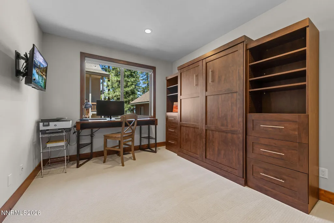
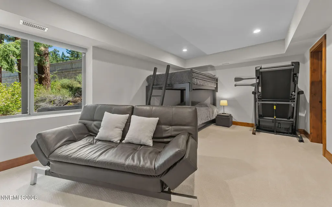
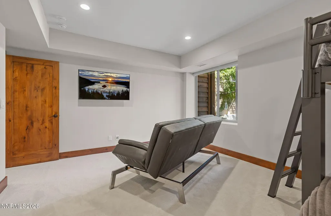
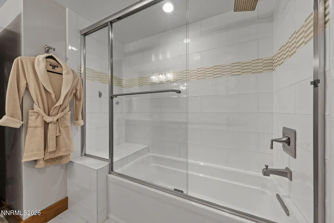
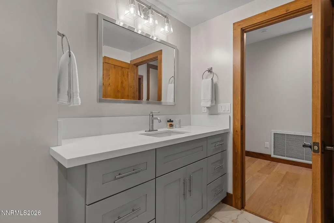
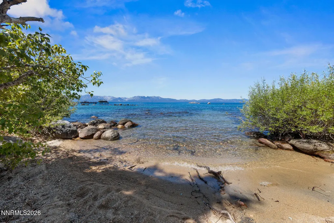
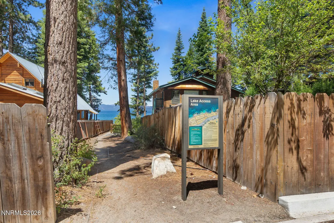
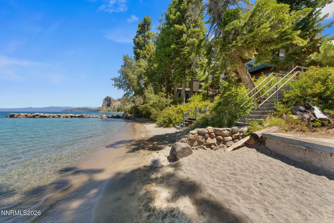
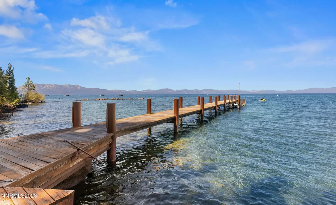
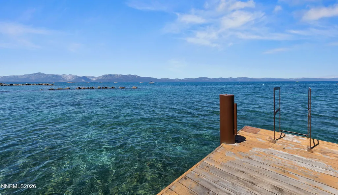
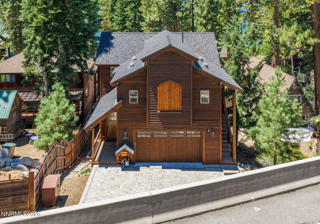
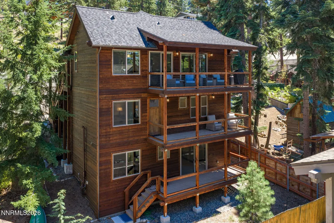
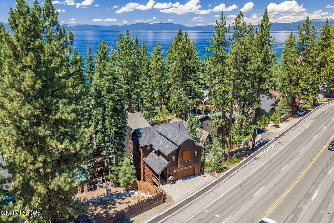
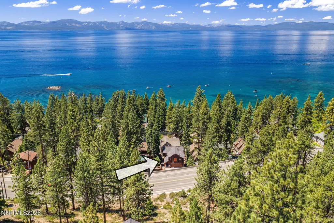
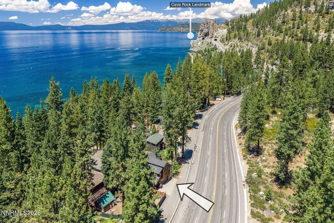
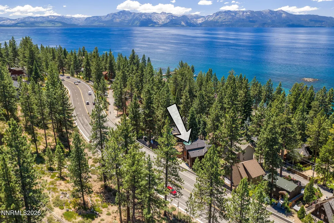
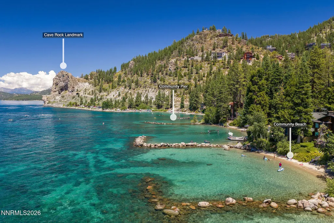
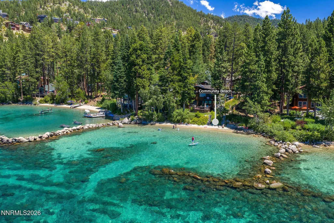
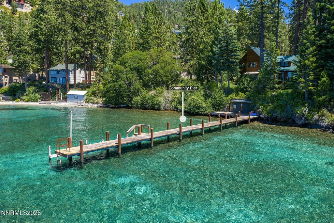
Welcome to your Tahoe mountain retreat! Built in 2019, this beautifully crafted contemporary home offers the perfect blend of modern design, timeless mountain finishes, and an unbeatable location in the highly sought-after Lincoln Park neighborhood—where homes rarely come on the market. Designed for both everyday living and entertaining, the open-concept great room features soaring vaulted ceilings, a stunning natural stone fireplace, and expansive windows that fill the home with natural light. Wide-plank white oak flooring flows throughout the main living areas, while custom knotty alder doors and wood accents add warmth and character. The gourmet kitchen is the heart of the home, highlighted by a dramatic Taj Mahal quartzite island, premium finishes, abundant storage, and a spacious walk-in pantry. Whether you're hosting family gatherings or enjoying a quiet evening at home, this space was designed to impress. The main-level primary suite offers privacy and convenience, while the lower level includes three additional bedrooms, including an oversized flex room that can serve as a bunk room, media room, game room, or home office. Step outside onto one of the covered decks to enjoy the fresh mountain air and peaceful forest surroundings. Just a short stroll away are three neighborhood lake access points, including one with a private pier, making it easy to enjoy kayaking, paddleboarding, swimming, or simply relaxing by the water. Being sold tastefully furnished, this home is truly move-in ready—whether you're looking for a full-time residence, or luxury Tahoe getaway. Lincoln Park is one of Lake Tahoe's hidden gems, offering a quiet setting with exceptional lake access while remaining just minutes from world-class skiing, hiking, biking, restaurants, shopping, and casinos. This is a rare opportunity to own a newer luxury mountain home in one of Tahoe's most desirable lakefront neighborhoods.
| Elementary School | Middle School | High School |
|---|---|---|
| Zephyr Cove Elementary School | Whittell High School - Grades 7 + 8 Middle School | Whittell - Grades 9-12 High School |
| Price History | |
|---|---|
| 7/24/2026 | Listed $2,750,000 |
General Features
| Sewer | Public Sewer |
|---|---|
| Heating | Forced Air,Natural Gas |
| Utilities | Electricity Available,Internet Connected,Natural Gas Connected,Phone Connected,Sewer Connected,Water Connected,Cellular Coverage |
| Possession | Close Of Escrow |
| Roof | Asphalt,Composition,Pitched,Shingle |
| Appliances | Dishwasher,Disposal,Dryer,Gas Cooktop,Refrigerator,Washer |
| Zoning | Single Family Residentia |
| Garage Spaces | 2 |
| Patio/Porch Features | Porch,Covered,Deck |
| Security Features | Carbon Monoxide Detector(s),Keyless Entry,Smoke Detector(s) |
| Construction Materials | Insulation - Batts |
| Year Built | 2019 |
| View | Peek |
| Stories Count | 3 |
| Levels | Three Or More |
| Property Subtype | Single Family Residence |
| County | Douglas |
| New Construction | false |
| Property Type | Residential |
| HOA | false |
| Attached Garage | true |
| Subdivision Name | Lincoln Park |
| Garage Y/N | true |
| Other Structures | None |
| Full Baths | 3 |
| Status | Active |
| Directions | Headed south on Hwy 50, take a right on Old Hwy 50; the house is on the right |
| High School | Whittell - Grades 9-12 |
| City | Glenbrook |
| Body of Water | Lake Tahoe |
| Senior Community Y/N | false |
| Lot Size Units | Acres |
| Lot Size Square Feet | 3484.8 |
| Carport Y/N | false |
| Spa Features | None |
| Elementary School | Zephyr Cove |
| Tax Annual Amount | 9854.78 |
| Middle/Junior High School | Whittell High School - Grades 7 + 8 |
| Standard Status | Active |
| Sewer_co_Public_sp_Sewer | true |
| Utilities_co_Electricity_sp_Available | true |
Interior Features
| Interior Amenities | Ceiling Fan(s),Entrance Foyer,High Ceilings,Kitchen Island,Pantry,Vaulted Ceiling(s) |
|---|---|
| Flooring | Carpet,Porcelain,Stone,Tile,Wood |
| Total Fireplaces | 2 |
| Fireplace Features | Gas,Insert |
| Common Walls | No Common Walls |
| Air Conditioning Y/N | false |
| Heating Y/N | true |
| Window Features | Blinds,Double Pane Windows,Skylight(s),Vinyl Frames,Window Coverings |
| Fireplace Y/N | true |
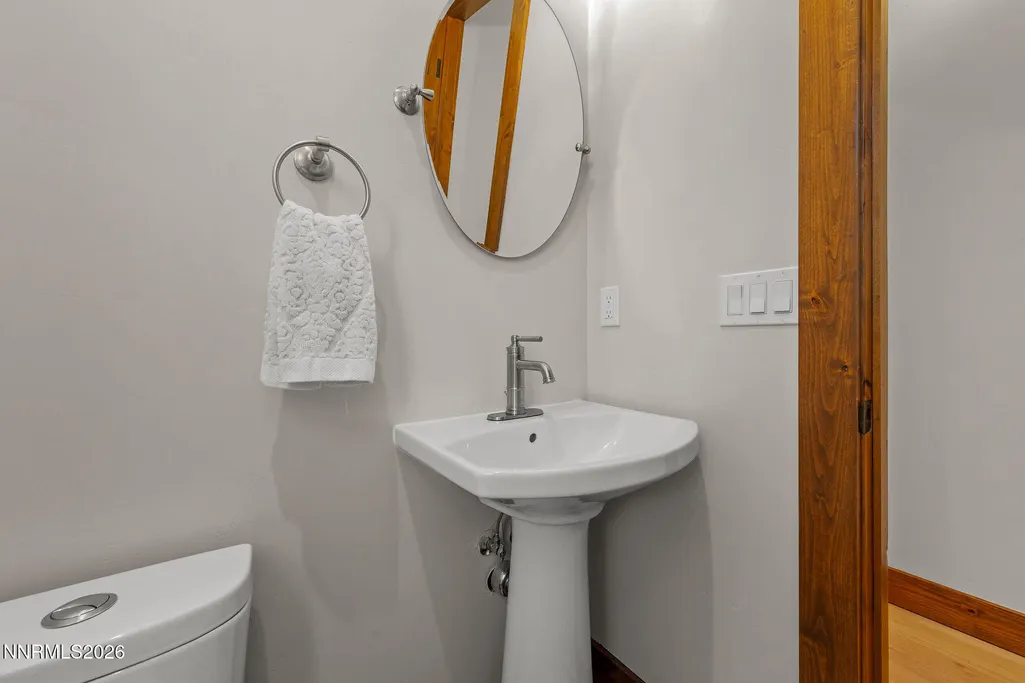
| Half Baths | 1 |
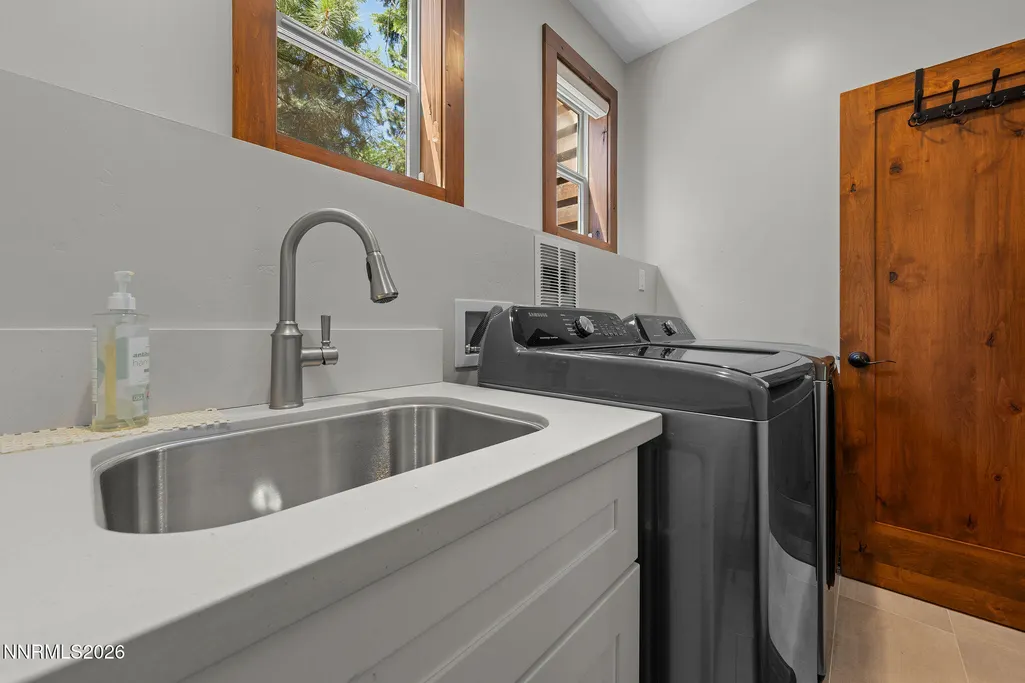
| Laundry Features | Cabinets,In Unit,Laundry Room,Sink,Washer Hookup |
| Total Bedrooms | 4 |
| LivingAreaSource | Assessor |
| Total Baths | 4 |
| Disposal | true |
| Heating-Forced Air | true |
Exterior Features
| Exterior Amenities | None |
|---|---|
| Fencing | Back Yard,Partial |
| Parking Features | Attached,Garage,Garage Door Opener |
| Lot Features | Sloped Down |
| Water Source | Public |
| Total Parking | 3 |
| Lot Size Area | 0.08 |
| Foundation Details | Crawl Space |
| Spa | false |
| Building Area Total | 2941 |
| Lot Size Acres | 0.08 |
| Waterfront Y/N | false |
| Road Frontage Type | Other |
| Road Responsibility | Public Maintained Road |
| Horse Y/N | false |
Amenities
- Foreclosure
- Views
- Short Sale
- New Construction
- Adult 55+
- Lease To Own
- No HOA Fees
- Furnished
- Primary On Main
- Air Conditioning
- Seller Finance
- Green
- Fixer Upper
- Horse
- Golf
- Fireplace
- Deck
- Garage
- Basement
- Pool
Property vs Single Family Average in 89413
Price
Taxes
Year Built
 The data relating to real estate for sale on this web site comes in part from the Broker Reciprocity program of the Northern Nevada Regional Multiple Listing Service®. Real estate listings held by brokerage firms other than the owner of this site are marked with the Broker Reciprocity logo and detailed information about those listings includes the name of the listing brokerage. Copyright 2026 of the Northern Nevada Regional Multiple Listing Service MLS. All rights reserved.
 Incline Village Board of REALTORS® All information deemed reliable but not guaranteed. All properties are subject to prior sale, change or withdrawal. Neither listing broker(s) or information provider(s) shall be responsible for any typographical errors, misinformation, misprints and shall be held totally harmless. Listing(s) information is provided for consumer's personal, non-commercial use and may not be used for any purpose other than to identify prospective properties consumers may be interested
